An Exclusively 3 BHK Community by Assetz Property Group
Assetz Sublime Hoskote represents a deliberate departure from the mixed-configuration approach that dominates Bangalore's residential landscape. Developed by Assetz, a Bengaluru-headquartered developer founded in 2006 and carrying Singapore roots in its design and management culture, this project is planned from the outset as an exclusively 3 BHK community. Assetz markets it under its own codename, Sublime. The developer's channel-partner deck, dated February 2026, describes it as "~11 Acres. 3 luxury towers." and "a community of only 3 BHK luxury apartments"; Business Standard reported on 5 August 2025 that the scheme will run to roughly 1.4 million sq ft of saleable area and approximately 800 units. Everything is sized for households that need genuine space, not scaled-down versions of larger homes. In the same Bengaluru market, Assetz Twin Lake City helps frame how another project presents scale, location logic, and the trade-offs a household should resolve before shortlisting.
The project sits on 11.6 acres (11 acres 23.5 guntas) at Dandupalya, on Old Madras Road (NH-75) near the Cloverleaf Interchange, Hoskote, East Bengaluru, postal area 562114. The land falls within the BMRDA planning area for Hoskote taluk rather than the BBMP limits, so sanctions and approvals for the scheme run through the metropolitan region authority. The deck states "~81% open space", and the environmental clearance bears it out: buildings cover about 15% of the plot at ground level, leaving the majority of the site to landscape, courts and pedestrian ground.
Assetz is at the pre-launch and EOI stage. The Expression of Interest form is headed a "non-binding, non-transferable Expression of Interest for an apartment in your upcoming residential project at Hoskote, Bangalore"; it carries no fixed deposit amount, and a booking amount becomes payable only once statutory approvals are in place. Read that as a queue position rather than an allotment. The project is not yet registered with the Karnataka Real Estate Regulatory Authority as at 21 September 2026, although its environmental clearance was granted in March 2026.
The Developer: Assetz Property Group
Assetz Property Group is headquartered in Bengaluru, at No. 30 Crescent Road, 560001, and was founded in 2006. Its design and management culture has Singapore roots, but the operating base is the city it builds in. In the deck for this project the group states its own record as 50+ projects across residential and commercial, 50+ million sq ft developed and ongoing, 24,000+ units delivered and underway, and 700+ acres acquired and licensed. Those are the developer's figures, published in its own pre-launch material.
For this site specifically, Business Standard reported on 5 August 2025 that Assetz had acquired 11.5 acres on the Old Madras Road-Hoskote highway, to be developed as roughly 1.4 million sq ft of saleable area. The same report put the gross development value at more than Rs 1,400 crore, named Motilal Oswal Alternates as the funding partner, and noted that the transaction includes a joint-development component with Vanshee Builders and Developers Pvt Ltd. Motilal Oswal Alternates put in Rs 125 crore to acquire and develop the land, the Economic Times reported the same day; the land consideration itself was not disclosed. Assetz opened an upcoming-projects page for the scheme on its own website around 30 July 2026, which as at 21 September 2026 publishes no configurations, no pricing and no launch schedule. For buyers evaluating Assetz Sublime Hoskote, the developer's delivery record is the part you can actually inspect today. For buyers already comfortable with the Assetz Property Group name, Assetz Miru & Miyo adds a local portfolio lens without skipping the practical checks around cost and daily use.
The group's portfolio in Bangalore includes both completed and ongoing projects, giving potential buyers a body of work against which to assess quality and reliability. We recommend visiting completed Assetz developments to form your own assessment of the finish quality and community management standards you can expect.
Site and Scale
The site is 11.6 acres and carries three towers, marked A, B and C on the master plan alongside the clubhouse, all over two basement levels. Towers B and C rise to ground plus 32 floors - the tallest point in the cleared scheme is 103.8 m - and Tower A, cleared at ground plus 8, is planned at ground plus 36; on the filed figures that works out at eight homes a floor. The environmental clearance granted on 23 March 2026 covers the first 576 homes, and the expansion to 800 is under examination.
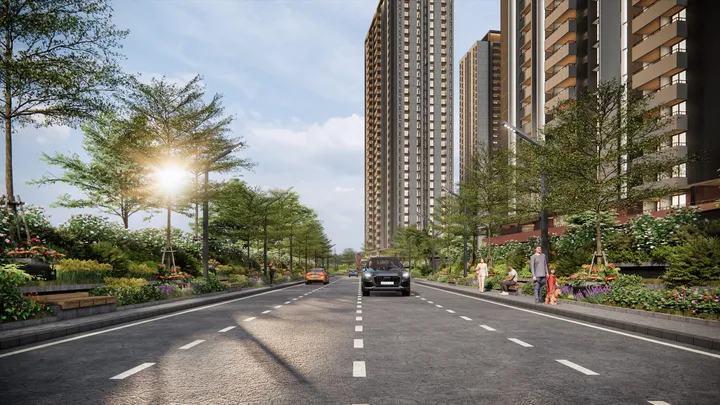
The stated ~81% open space is the defining number of the layout. In practical terms it should mean wider gaps between buildings, room for mature tree planting, full-size sports courts rather than token ones, and buffer zones between active amenity areas and residential cores. The master plan's numbered legend runs to sixteen elements: entry and exit, a pets' park, an amphitheatre, the spine, the swimming pool, a lawn, a sculpture, a kids' play area, a multipurpose court, a pickleball court, a padel tennis court, box cricket, a tennis court, an outdoor gym, a seating alcove, and a civic-amenity park. The spine is the landscaped corridor that ties those pieces together.
Tower placement is peripheral, pushing built structures toward the edges and freeing the centre for the ~32,000 sq ft clubhouse, the temperature-controlled pool, the courts and the gardens. Alongside them the deck allocates ~22,500 sq ft to on-site convenience retail, described as "grocery, cafés and essentials seamlessly integrated into everyday living" - a meaningful provision in Hoskote, where day-to-day retail is otherwise a drive into town.
Architecture and Design Philosophy
Assetz gives the environmental programme its own section of the deck under the name Carbon-Healing Home, built on four named pillars. Sponge Effect covers rainwater capture and retention on site. Zero Out addresses waste handling at source rather than at the gate. Smart Power covers renewable generation. Climate Capsule is the green-cover strategy, intended to hold the campus temperature below the surrounding ambient. These are the developer's own headings; what each will amount to in specification terms is not yet published, and that detail normally surfaces only with the sanctioned plan and the RERA annexures.
The architectural expression is anchored by the clubhouse, which the developer's deck describes as "wrapped in corten steel", its "visually striking raw textures and weathered tones" a deliberate choice of a material that develops a patina rather than degrading. The grand entrance is described as an architectural composition of wooden-finish aluminium louvers. The same emphasis on material character carries into the common areas and landscape.
Each tower is entered through a double-height lobby, which the deck says is "built to evoke grace and grandeur". That is a proportion decision rather than an ornament: a taller entry absorbs foot traffic at peak hours, gives the mailroom, seating and concierge functions somewhere to sit without crowding the lift lobby, and sets the finish standard a buyer sees first. Apartments open onto luxury terrace balconies of up to 13'0" x 9'10" on the largest layout, deep enough to hold outdoor seating or dining rather than a drying line.
Five lifts per core is the stated vertical-circulation provision. Across roughly 800 units in three towers, lift capacity is a genuine quality-of-life variable rather than a specification footnote, and five per core is a generous count by the standards of the segment. The amenity programme is stated as 30+ facilities in total, of which 12+ are sports facilities.
The Exclusively 3 BHK Concept
The decision to build an exclusively 3 BHK community is the single most important design choice at Assetz Sublime Hoskote. In a market where most developments offer a mix of 1 BHK, 2 BHK, and 3 BHK configurations, the all-3-BHK approach has several practical implications that buyers should understand.
First, it creates a homogeneous community of families at similar life stages and with similar space requirements. The social dynamics of an all-3-BHK development are different from a mixed-configuration project where investment-oriented 1 BHK buyers, young couples in 2 BHK units, and families in 3 BHK apartments have different expectations of community management and amenity usage.
Second, it allows the developer to optimise building services, amenity design, and common area planning for a single demographic profile. The amenity mix at Sublime Hoskote - which includes age-designated play areas, a pets' park, sports courts, and co-working spaces - reflects the needs of family households rather than a generic mix designed to appeal to all buyer types.
Third, it narrows the resale and rental pool inside your own gate to one configuration. That cuts both ways: you are never competing against a glut of studios or compact 2 BHKs when you sell, but you are always competing against your immediate neighbours, because every unit in the campus is broadly the same product. Whether that helps depends on how deep 3 BHK demand in Hoskote proves to be by the time the towers are handed over.
It also fixes the price of entry high. Square Yards' property-rate index for Hoskote in August 2026 puts the locality average around Rs 7,250 per sq ft and the new-launch average near Rs 6,300, with the registered branded launches at the premium end of the micro-market - roughly Rs 10,300 to Rs 11,100 - well clear of both. Assetz Sublime Hoskote is being pitched into that upper band, which means paying registered-project money before this project is registered.
Unit Configurations
Three 3 BHK layouts appear on the EOI form, all of them three-toilet plans. Assetz quotes about 73.5% efficiency for the product, and it is worth being precise about what that measures, because the figure is carpet plus balconies against super built-up area, not carpet alone. On the deck's own dimensioned Type 7 plan the RERA carpet area is 1,195 sq ft on an SBA of 1,849 sq ft, which is roughly 65%; add the balconies and the common-area share and the ratio reaches about 73%. Both numbers are true and they measure different things, so compare like with like when you set this against another project: ask for RERA carpet against SBA every time.
The 3 BHK Type 1 at 1,668 sq ft SBA offers the most accessible entry point, priced from Rs 1.84 Cr to Rs 2.02 Cr on the developer's EOI form. This layout is designed to deliver all the hallmarks of the project - spacious bedrooms, a well-proportioned living-dining area, and balcony access - in the most space-efficient footprint available.
The 3 BHK Type 2 at 1,831 sq ft SBA steps up to a mid-range offering priced from Rs 2.02 Cr to Rs 2.20 Cr. The additional area is distributed across bedrooms and living spaces, providing noticeably more room for furniture placement, storage, and daily movement.
The 3 BHK Type 3 at 1,849 sq ft SBA is the largest layout, priced from Rs 2.04 Cr to Rs 2.22 Cr. It features the most expansive balcony dimensions - up to 13 feet by 9 feet 10 inches - and the largest room proportions, making it the preferred choice for families who prioritise spaciousness above all else.
All three prices are the developer's own pre-launch indications, and the EOI form carries the footnote that they apply "only for a limited unit", with floor rise charges and preferred location charges additional, plus applicable GST. Budget separately for Karnataka's registration fee, which rose from 1% to 2% of consideration with effect from 31 August 2025; stamp duty was left unchanged.
All configurations carry luxury terrace balconies that work as genuine outdoor rooms rather than afterthought appendages. The largest, at up to 13'0" x 9'10", is deep enough for outdoor seating, a dining table or a planted setup, and the deck's dimensioned plans show the master bedroom carrying a second, smaller balcony of its own.
For detailed floor plan illustrations and room-by-room dimensions, visit the floor plans page.
Key Project Highlights at a Glance
Clubhouse and Community Amenities
The 32,000 sq ft corten steel clubhouse is the social and recreational heart of the development. Its material palette - corten steel weathers naturally to develop a rich, textured patina - signals a design sensibility that values authenticity and longevity over conventional gloss.
Inside, the clubhouse houses a range of fitness and recreation facilities including a gymnasium, billiards room, air hockey, foosball tables, and multipurpose areas for community events. Co-working spaces provide residents who work from home with a professional alternative to their living room, complete with the kind of infrastructure and ambiance that supports productive work.
Outside the clubhouse, the amenity offering extends across the development's generous open spaces. A temperature-controlled swimming pool serves as the anchor of the outdoor recreation zone, supported by padel tennis, pickleball, tennis, badminton, squash, and multipurpose courts. Box cricket and outdoor gym facilities add further variety. The amphitheatre provides a venue for community gatherings, cultural events, and outdoor entertainment.
For a full walkthrough of amenities, see the amenities page.
RERA Status and Payment Structure
Assetz Sublime Hoskote is at the pre-launch and EOI stage, and it is not yet registered with the Karnataka Real Estate Regulatory Authority (as at 21 September 2026). One approval is already in hand: the environmental clearance granted on 23 March 2026 (EC identification EC25C3801KA5628223N) for the first 576 homes, with the expansion to 800 under examination. Under the Real Estate (Regulation and Development) Act, 2016, a project cannot be advertised, marketed, booked or sold before registration.
The practical consequence is that none of the numbers on this page yet carry statutory backing. Carpet areas, common-area definitions, the sanctioned plan, the possession date and the payment schedule all become legally fixed only at registration, and all of them can move before then. Verify the status yourself on the Karnataka RERA portal before you part with any money, and treat any party who tells you the project is "RERA approved" or quotes you a registration number for it as a party worth walking away from.
The EOI mechanism is non-binding and non-transferable, and it carries no fixed amount. A booking amount becomes payable only once statutory approvals are in place. Beyond the base unit price, expect floor rise charges, preferred location charges and applicable GST, per the developer's own footnote, plus the 2% Karnataka registration fee. The pre-launch pricing shown on our pricing page is indicative and may be revised at launch.
What Is Settled, and What Is Still to Come
Two of the four big questions buyers ask about Assetz Sublime Hoskote now have answers on the record; two are still open as at 21 September 2026:
- Homes: 576 cleared, 800 planned. The environmental clearance of 23 March 2026 covers 576 homes; the expansion application filed in August 2026, now under examination, takes the scheme to 800 - the figure in the August 2025 acquisition announcement.
- Tower heights: on the record. Towers B and C rise to ground plus 32 floors over two basements; Tower A is cleared at ground plus 8 and planned at ground plus 36.
- The possession date: still open. The December 2030 date in circulation comes from channel-partner material only. Assetz has published no handover schedule, and a possession date has no force until it is entered on a RERA filing.
- Registration: still to come. The project is not registered with Karnataka RERA as at 21 September 2026. A pre-launch that has already missed two advertised dates - a pre-launch billed for 2 February 2026 and a launch billed for March or April 2026 - is a schedule to plan around, not one to plan on.
None of this makes the project a poor one. It makes it an early one. If you need certainty on the open points, the honest answer is to wait for registration, at which point the sanctioned plan, the unit schedule and the completion date all become matters of public record.
Location Advantage
Hoskote sits at the eastern edge of Bengaluru's expanding footprint, along Old Madras Road (NH-75) near the Cloverleaf Interchange. Hoskote town is about 5.5 km away by road, Budigere Cross 9.0 km, the KIADB Hoskote industrial area 9.1 km, ITPB 19.1 km, KR Puram 20.3 km, Manyata 28.6 km and Kempegowda International Airport 35.0 km. The nearest operational metro station is Whitefield (Kadugodi) on the Purple Line, about 14.8 km by road - a distance worth driving once at your own commute hour before you decide.
Be careful with the corridor's infrastructure story, because it is routinely oversold. A KR Puram-Hoskote double-decker corridor is at feasibility-study stage with BMRCL, with a consultant appointed as of January 2026; there is no detailed project report, no sanction and no place in BMRCL's Phase 4 plan, so there is no metro line to count on here. On the Bengaluru-Chennai Expressway, the Karnataka leg has been complete and tolled since 4 September 2025, but the Tamil Nadu package through Arakkonam and Kancheepuram is unfinished and full opening has slipped to 2028. The STRR stretch from Dobbaspet to Hoskote has been open since March 2024, while the final run to the Tamil Nadu border is still closed and due by November 2026, and the six-laning of NH-75 east of Hoskote remained unawarded on NHAI's list of 1 March 2026. The land is administered through BMRDA rather than BBMP.
The deck publishes its own drive times, stamped "map not to scale, timings may vary as per the time of the day": MVJ Hospital 4 minutes, Capstone High CBSE School 3, The Terminal 5, the Cloverleaf Interchange 5, Bearys Global Research 14, Orion UPTOWN Mall 18, Budigere Cross 25, ITPL 30, and Whitefield 45. Those are the developer's figures, measured at free-flowing hours; East Bengaluru at 9am is a different road.
For detailed connectivity information and a location map, visit the location page.
Interested in Assetz Sublime Hoskote?
Register your non-binding Expression of Interest today. No booking amount payable until RERA registration is completed.
Register InterestAssetz Sublime Hoskote Overview - Frequently Asked Questions
How large is Assetz Sublime Hoskote as a project?
About 800 three-bedroom homes planned in three towers on 11.6 acres, with roughly 81% open space. The environmental clearance granted on 23 March 2026 covers 576 of them; Towers B and C rise to ground plus 32 floors and Tower A is planned at ground plus 36 under the expansion now under examination.
What is the Carbon-Healing Home design philosophy?
Carbon-Healing Home is the name Assetz gives the project's environmental programme, set out in its deck under four pillars: Sponge Effect for rainwater, Zero Out for waste at source, Smart Power for renewables, and Climate Capsule for green cover and lower campus temperature. The specification behind each pillar has not yet been published.
What is the expected possession timeline for Assetz Sublime Hoskote?
The December 2030 date in circulation comes from channel-partner material only. Assetz has published no handover schedule for the project, and a possession date carries no force until it is entered on a RERA filing, so treat it as indicative and build a buffer.
What stage is Assetz Sublime Hoskote at right now?
Pre-launch EOI. The environmental clearance was granted on 23 March 2026 and an expansion to 800 homes is under examination, but the project is not yet registered with Karnataka RERA as at 21 September 2026. The EOI is non-binding and non-transferable, carries no fixed amount, and a booking amount is payable only once statutory approvals are in place.
Why is the project described as 'low density' for East Bengaluru?
With 81% of the 11-acre site dedicated to open space, the built footprint is concentrated around three peripheral towers and the central zone is left for landscaping, the clubhouse, and amenities. The result is wider gaps between buildings and meaningful buffer zones between residential cores and active amenity areas.
What should I cross-check before relying on Assetz Sublime Hoskote overview details?
Verify RERA status on the Karnataka RERA portal, and note that the approving authority here is BMRDA, not BBMP. Check the sanctioned plan, per-unit RERA carpet against SBA rather than a blended efficiency percentage, every price component including floor rise and preferred location charges, and possession terms once filings are public. The RERA filings are the authoritative source after registration; everything published before it, including the developer's own deck, is pre-launch material.